Commercial construction and fitout compliance in NSW is governed by the National Construction Code (NCC) — more commonly known as the Building Code of Australia (BCA). For buildings classified as Class 2 through Class 9, the compliance requirements are significantly more complex than residential construction, and the consequences of getting it wrong are more severe: stop-work orders, mandatory rectification, personal liability for directors, and — in the worst cases — building closures.
This guide explains what a BCA compliance audit involves for Class 2–9 buildings, what certifiers actually check in commercial fitout projects, and how to structure your project to avoid the most common and expensive compliance failures.
Understanding the BCA Building Classification System
The BCA divides all buildings into classes based on use. For commercial and mixed-use projects, the relevant classes are:
| Class | Building Use | Common Examples |
|---|---|---|
| Class 2 | Residential (multi-dwelling) | Apartments, residential flat buildings |
| Class 3 | Accommodation buildings | Hotels, boarding houses, hostels |
| Class 4 | Single dwelling within a commercial building | Caretaker’s residence in a warehouse |
| Class 5 | Professional offices | Corporate offices, consulting rooms |
| Class 6 | Retail | Shops, cafes, restaurants, supermarkets |
| Class 7a | Car parks | Public and private parking structures |
| Class 7b | Storage and wholesale | Warehouses, wholesale showrooms |
| Class 8 | Factory or production | Manufacturing plants, laboratories |
| Class 9a | Health care | Hospitals, day surgeries, medical centres |
| Class 9b | Assembly buildings | Schools, gyms, churches, childcare centres |
| Class 9c | Aged care | Aged care facilities |
| Class 10 | Non-habitable structures | Sheds, fences, pools, carports |
Why class matters: Every BCA requirement — from fire compartmentation to accessible design to egress travel distances — is directly tied to building class. A building certified as Class 7b (warehouse) but operating as a Class 6 (retail showroom) without a change of use approval is an illegal occupation. This is one of the most common compliance failures we encounter.
What Is a BCA Compliance Audit?
A BCA compliance audit is a systematic assessment of whether a building — or a proposed fitout — complies with the applicable provisions of the NCC for its building class and proposed use.
Audits are conducted at different stages:
Pre-Design Compliance Review
Conducted before architectural drawings are finalised. The certifier reviews the proposed design concept against the NCC and identifies compliance gaps that would be expensive to fix later. This is the most cost-effective form of compliance review — changes at design stage cost a fraction of changes after construction.
Common findings at pre-design stage:
- Travel distances to fire exits that cannot be achieved in the proposed floor plan
- Accessible sanitary facility requirements that have been omitted from the design
- Fire compartmentation requirements that require the building structure to be modified
Construction Certificate Audit
When a Construction Certificate (CC) is required for commercial fitout, renovation, or change of use, the certifier conducts a detailed assessment of the proposed works against the NCC before issuing the CC. No work can commence without this approval.
Occupation Certificate Audit
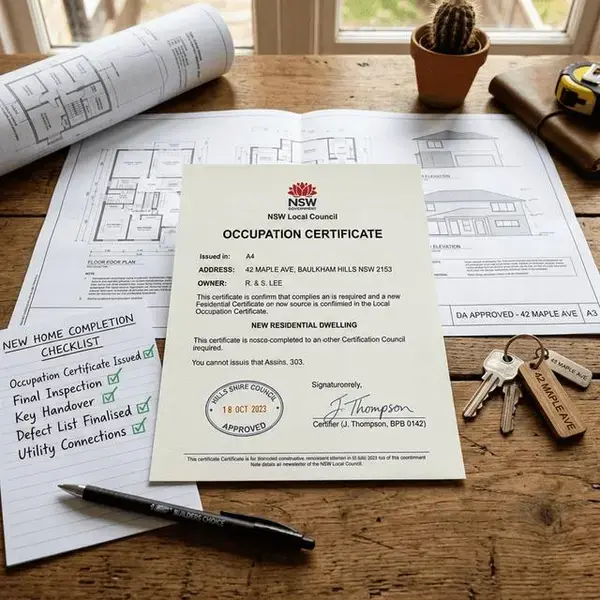
At the completion of works, the certifier assesses the as-built state of the building against the NCC requirements and the approved plans before issuing the Occupation Certificate.
Compliance Audit (Existing Buildings)
For buildings already in occupation, a compliance audit assesses the current state of the building against the NCC. These are commonly requested by:
- Purchasers of commercial property conducting due diligence
- Operators responding to a council compliance order
- Insurers assessing liability exposure
- Building managers investigating complaints
What Certifiers Actually Check in Commercial Fitouts
1. Fire Safety
Fire safety is the most technically complex and consequential area of commercial BCA compliance. A non-compliant fire safety system is both a legal liability and a genuine threat to life.
Fire compartmentation: The NCC requires that commercial buildings are divided into fire compartments of specific maximum areas. Walls and floors forming compartment boundaries must achieve a Fire Resistance Level (FRL) that varies by building class and height.
A fitout that creates new openings in fire-rated walls, installs penetrations through floor/ceiling assemblies, or removes compartment wall sections without reinstatement of the FRL is immediately non-compliant.
Egress and exit requirements: Every occupant must be able to escape the building via a compliant egress path. Certifiers check:
- Number of exits (minimum 2 required once occupancy exceeds certain thresholds by class)
- Travel distance from any point in the tenancy to an exit (maximum varies by class: 20m for Class 9b assembly, 40m for Class 5 offices, 6m dead-end corridors)
- Exit door width (minimum 850mm clear opening)
- Exit signage and emergency lighting to AS 2293
- Stair design and balustrade heights
Fire services:
- Sprinkler systems: required for Class 2 buildings of 4+ storeys; Class 5 offices of 25m+ effective height; Class 6 above ground level exceeding certain areas
- Hydrants and hose reels: separation distances and flow rates per AS 2419 and AS 2441
- Fire detection and alarm: smoke detection, heat detection, and occupant warning systems to AS 1670
A fitout that adds a sprinkler-required use (e.g. converting a warehouse to food production) without upgrading the fire suppression system is a critical non-compliance. We have seen entire fit-outs required to be demolished and rebuilt because fire services were not designed into the base build.
2. Accessible Design (Disability Access)
The Disability (Access to Premises — Buildings) Standards 2010 requires that commercial buildings open to the public (Classes 5, 6, 7, 8, 9) provide accessible paths of travel, accessible sanitary facilities, accessible parking, and accessible communication systems.
Non-compliance with the Premises Standards is a breach of the Disability Discrimination Act 1992 — and carries both civil liability exposure and the requirement to rectify.
Certifiers check:
- Accessible path of travel from the public street to the tenancy entrance and throughout the accessible areas
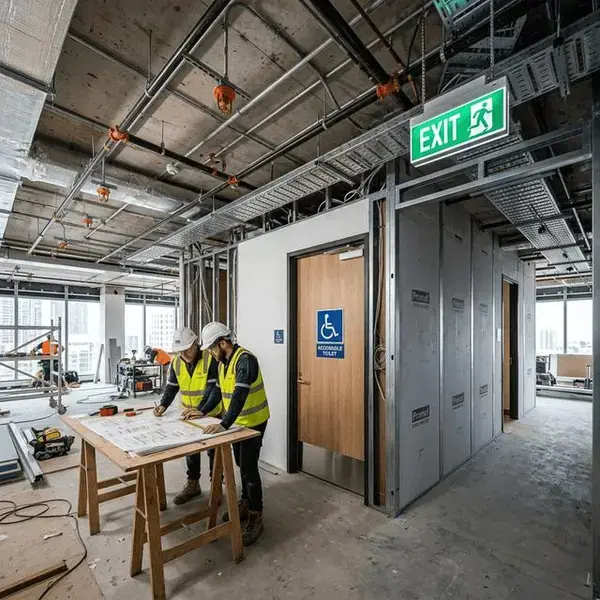
- Accessible sanitary facilities: dimensions, door clear openings, grab rails, basin heights, tap types
- Accessible car parking: minimum widths, signage, proximity to accessible entrances
- Lift compliance (for multi-storey buildings): door dimensions, control panel heights, audio/visual signals
- Tactile ground surface indicators at hazard locations and accessible entrances
The most common accessible design failure in fitout is an inaccessible toilet. Either the door opens into the accessible clearance zone, the grab rail is missing, or the basin is the wrong height. These are cheap to fix at design stage and expensive to rectify after tiling.
3. Structural Adequacy
Commercial fitouts commonly involve:
- Suspended ceilings with service loads (air conditioning ducts, light fittings, AV equipment)
- Mezzanine floors with staff or storage loads
- Partition systems with filing or storage attached
- Roof-mounted mechanical plant
All structural modifications require engineering certification confirming the design complies with AS 1170 (Structural Loading) and the structure can carry the proposed loads.
Certifiers require a structural engineer’s certificate before issuing a CC or OC for any fitout involving structural elements.
4. Energy Efficiency (Section J / NCC Volume One)
Commercial buildings must comply with NCC Section J (energy efficiency) for:
- New commercial buildings
- New fitouts where the floor area exceeds 500m²
- Glazing upgrades or external wall modifications
Section J compliance covers:
- Fabric requirements: insulation R-values for roof, walls, and floor
- Glazing: solar heat gain coefficient (SHGC) and U-value limits by climate zone
- Air conditioning efficiency: minimum star ratings and duct sealing
- Lighting: maximum power density (W/m²) by space type, with controls
- Hot water systems
The compliance pathway is either a Deemed-to-Satisfy (DTS) solution (your design matches the specific BCA prescriptive requirements) or a JV3 Performance Solution (a simulation demonstrates equivalent performance). For complex fitouts, the JV3 pathway allows more design flexibility.
5. Hydraulic Services
Commercial fitouts frequently involve:
- New sanitary facilities (amenities blocks, staff kitchens, wet rooms)
- Trade waste connections for food businesses
- Grease traps for restaurants and food manufacturing
- Backflow prevention devices
Certifiers require hydraulic drawings stamped by a licensed hydraulic engineer and a compliance certificate from the licensed plumber.
For food businesses, Sydney Water approval of the trade waste connection is mandatory before an OC can be issued.
Change of Use: The Most Underestimated Compliance Issue
A Change of Use occurs when a tenancy is used for a purpose that requires a different or higher BCA building class than the current approved use.
Common examples that require change of use approval:
- Converting a warehouse (Class 7b) to a gym (Class 9b)
- Converting an office (Class 5) to a medical centre (Class 9a)
- Converting a retail shop (Class 6) to a childcare centre (Class 9b)
- Converting light industrial (Class 8) to a food manufacturing facility (Class 8, but with different fit-out requirements)
What changes of use require: A Construction Certificate or CDC for the proposed works, approved by a Principal Certifier or council, confirming the building complies with the NCC for the new use.
This means the entire building — not just the leased tenancy — must be assessed for compliance with the new use. If the base building’s fire system, accessible path of travel, or structural floor loading is insufficient for the new use, the landlord or tenant must upgrade it.
Tenants who sign leases and begin fitting out without change of use approval expose themselves to stop-work orders, forced closure, and loss of fit-out investment. We see this most commonly in gym, childcare, and food production tenancies.
The Compliance Audit Process: What to Expect
1. Document Review (Before Site Visit)
The certifier reviews:
- Approved plans (DA or CDC)
- Architectural and structural drawings for proposed works
- Any existing fire safety schedule
- Section J energy efficiency documentation
- Existing building certifications and OC
Time: 2–5 business days depending on complexity.
2. Site Inspection
The certifier attends site to assess:
- Existing conditions (particularly for change of use projects)
- As-built state of completed works against approved plans
- Fire safety system condition
- Accessible design compliance
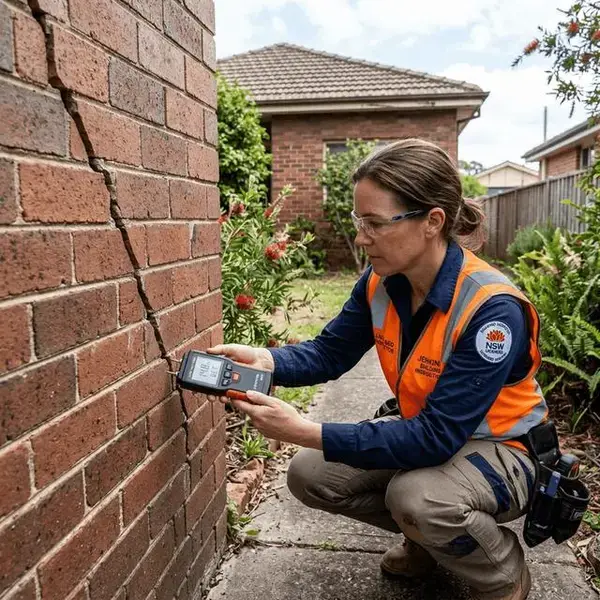
- Any visible structural concerns
3. Compliance Report
A formal compliance report is issued identifying:
- Areas of full compliance
- Areas of non-compliance with specific NCC reference
- Recommended remediation pathway for each non-compliance
- Priority rating (critical / significant / administrative)
4. Remediation Tracking
For projects proceeding to CC or OC, the certifier tracks resolution of each identified non-compliance through to completion.
How to Structure Your Fitout Project for Compliance
Step 1: Appoint your Principal Certifier before engaging an architect or fitout contractor. Your PC gives you the compliance framework within which the design must operate. Designing first and checking compliance later is expensive.
Step 2: Conduct a pre-DA or pre-CC compliance review. A 2-hour desktop review by your certifier before finalising the design can save weeks and significant money in late-stage redesign.
Step 3: Confirm the building class and use approval. Before signing a lease, ask the agent or landlord: “What is the current approved use of this tenancy under the Building Code of Australia?” If the answer is anything other than your intended use, budget for change of use approval costs and timeline.
Step 4: Engage a structural engineer early. Any mezzanine, structural penetration, or significant service load requires structural engineering input before the design is finalised.
Step 5: Allow for fire engineer involvement on complex projects. For buildings requiring fire-engineered solutions (large open plan spaces, atria, non-standard egress arrangements), a fire engineer should be involved from concept stage.
Frequently Asked Questions
Do all commercial fitouts need a Construction Certificate?
Not all fitouts require a CC. Minor cosmetic works (painting, carpet, light fittings) are typically exempt. However, any work involving structural changes, new plumbing, changes to fire systems, or changes to use requires either a CC or CDC. When in doubt, confirm with your certifier before starting.
Can a commercial fitout be done as a CDC?
Yes — commercial fitouts that meet the Complying Development criteria under SEPP (Exempt and Complying Development Codes) 2008 can be approved as a CDC by a private certifier. This is typically faster than the council DA pathway. Not all commercial works qualify — contact us to confirm eligibility.
What is the penalty for operating without a Change of Use approval?
Operating without a Change of Use approval is a breach of the Environmental Planning and Assessment Act 1979. Penalties include fines under the Act, council orders to cease the use, and potential prosecution. The building owner and the operator can both be held liable.
How long does a commercial CC take to process?
For straightforward fitout projects with complete documentation, a Construction Certificate can typically be issued in 5–10 business days from a private certifier. Complex projects with fire engineering or structural engineering reviews take longer. The DA pathway through council typically takes 40–90+ days.
Do I need a separate inspection for each stage of the fitout?
Yes. Commercial fitouts have mandatory Critical Stage Inspections for framing, fire services, waterproofing (if applicable), and final inspection. Your PC will issue a Critical Stage Inspection schedule at the time of CC issue.
Work With NSW’s Unrestricted Certifiers
No1 Building Services holds A1 Unrestricted accreditation from NSW Fair Trading, covering all building classes from Class 1 through Class 10 with no height or floor area restrictions. We issue Construction Certificates, Occupation Certificates, and conduct BCA compliance audits for commercial fitouts, change of use projects, and new commercial developments across all of Greater Sydney.
If you are planning a commercial fitout, considering a change of use, or need a compliance audit on an existing tenancy, speak to our team before you sign your lease.