Waterproofing stage inspection, Marsden Park NSW — September 2026
Waterproofing must be independently verified before tiling commences. Once tiles are laid, any membrane defect becomes impossible to observe and extremely costly to remediate — tiles must be demolished to reach the membrane below.
 Licensed NSW Building InspectorAS 3740-2021 (Waterproofing of Domestic Wet Areas) & NCC Volume Two Spec 44 (Wet Area Waterproofing)
De-Identified Field Record · Client Privacy Protected
Built from de-identified patterns across real Sydney inspections. In accordance with NSW privacy standards, client names, street numbers, email addresses, and commercial fees are strictly omitted by design.
Inspection at a Glance
This inspection was conducted at a critical construction milestone before the builder may proceed to the next stage.
Builder must rectify all non-compliances and obtain sign-off before proceeding to the next construction stage.
Outcome relative to NCC compliance requirements and the structural engineer's specifications.
Inspected strictly to National Construction Code and applicable Australian Standards for this stage.
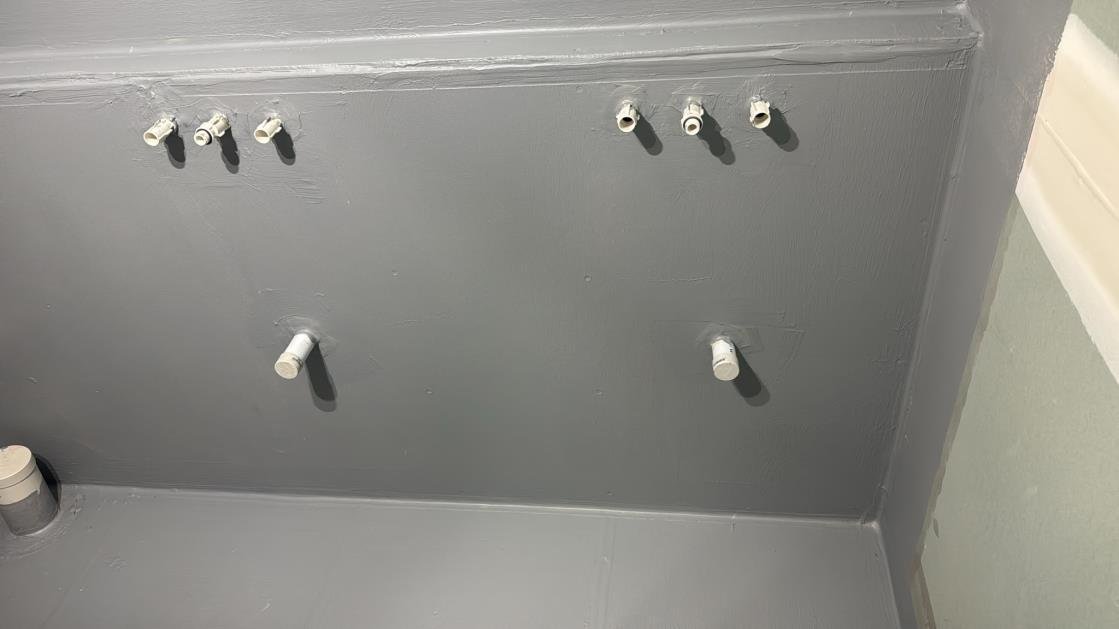
What We Found on Site
Below are key observations documented during this physical visual assessment. Each defect is rated by severity, accompanied by photographic evidence and trade recommendations.
Master Ensuite — Membrane Application
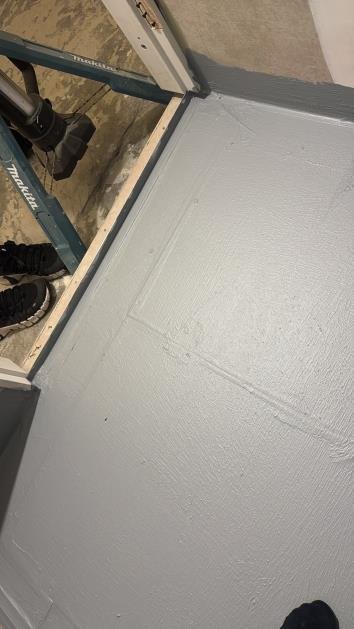
Inspector note: Uneven membrane at hob-to-wall junction — thin spot identified — second coat required before tiling.
Liquid waterproofing membrane applied to the master ensuite shower floor and hob was uneven, with thin spots visible on the hob-to-wall junction — a high-risk zone for long-term water ingress. Membrane thickness fell below AS 3740 minimum coat requirements.
The hob-to-wall junction is the highest-stress point in a shower enclosure. Water that bypasses the membrane here saturates the substrate, causing accelerated deterioration of the surrounding particle board flooring and wall framing behind tiles.
Builder must apply a second coat of membrane strictly to the manufacturer's DFT (dry film thickness) specification, with particular attention to internal angles. Allow full cure time before tiling.
Main Bathroom — Floor-to-Wall Cove Detail
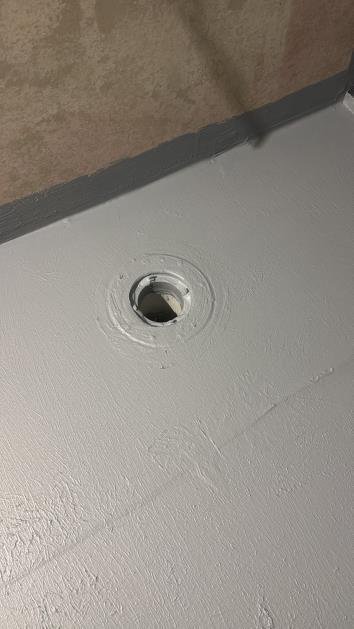
Inspector note: No cove fillet at floor-to-wall internal angle — moisture breach risk — cove and re-membrane required.
The cove fillet (the small curved transition between floor screed and wall tile) was absent in two corners of the main bathroom. Without a cove, the sharp 90° angle between surfaces cannot be waterproofed continuously, creating a direct path for moisture.
Flat 90° internal corners are impossible to waterproof effectively with a brush-applied liquid membrane. Movement in the building causes membrane cracking at sharp angles, creating micro-fractures that allow water migration into the subfloor void.
Apply a sand-cement or epoxy cove fillet at a minimum 30mm radius to all internal floor-to-wall junctions before re-applying waterproofing membrane.
Laundry — Penetration Sealing
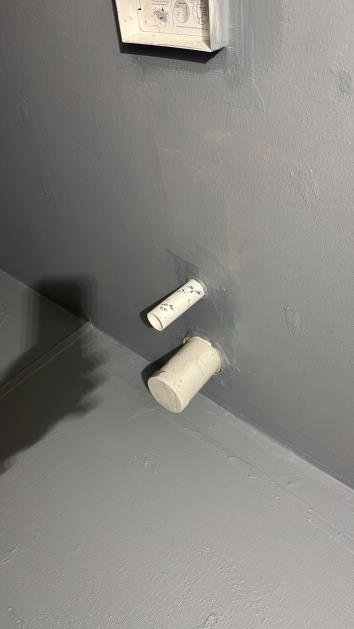
Inspector note: Floor waste penetration unsealed — membrane gap identified — approved collar and re-membrane required.
The floor waste pipe penetration through the laundry slab was not flashed or collared with an approved waterproof membrane collar. The membrane terminated approximately 20mm short of the pipe edge.
Pipe penetrations are the most common point of waterproofing failure in laundries. Water wicks into the gap between pipe and slab, causing subfloor moisture, mould growth, and attracting termite activity through wet timber.
Install an AS 3740-compliant preformed pipe collar, bond it to the slab surface with compatible primer, and extend the main membrane to overlap the collar by a minimum of 50mm.
Powder Room — Wall Membrane Height
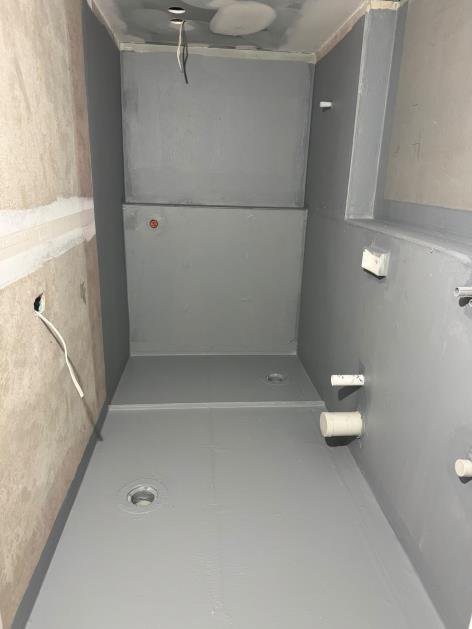
Inspector note: Powder room splash zone — membrane height compliant at 100mm minimum — cleared for tiling.
The powder room splash zone membrane was applied to a height of approximately 100mm, consistent with AS 3740 minimum requirements for a low-risk splash zone area. Application was even and cured correctly.
Correct membrane height in powder rooms prevents long-term moisture absorption into lower wall sections adjacent to the basin and floor.
No action required — powder room waterproofing is compliant. Proceed to tiling once full cure period is achieved.
The Hidden Risk in New Builds: Waterproofing Before Tiles
Waterproofing is invisible by design — once tiles go down, no one can see whether it was done correctly. That’s exactly why independent verification at this stage is essential, not optional.
In this Marsden Park case, our inspection identified three non-compliances before a single tile was laid. The builder was issued a written report and rectified the hob membrane, laundry pipe collar, and cove detail within 48 hours — a straightforward fix at this stage that would have cost tens of thousands of dollars if discovered after tiling and occupation.
Our role is to be the independent second pair of eyes. The build certifier oversees compliance broadly; our inspector is focused specifically on your investment.
Takeaway for Build Owners & Investors
Waterproofing inspections are the most time-critical progress check in any wet-area construction. The membrane must cure, be tested, and be certified before a single tile is laid. Skipping this step is the leading cause of bathroom and laundry water damage claims in new residential builds.
Building in North-West Sydney? Protect your investment.
Book an independent progress inspection at your next construction stage. Get documented evidence before releasing any builder progress payment.
More Sydney Field Reports
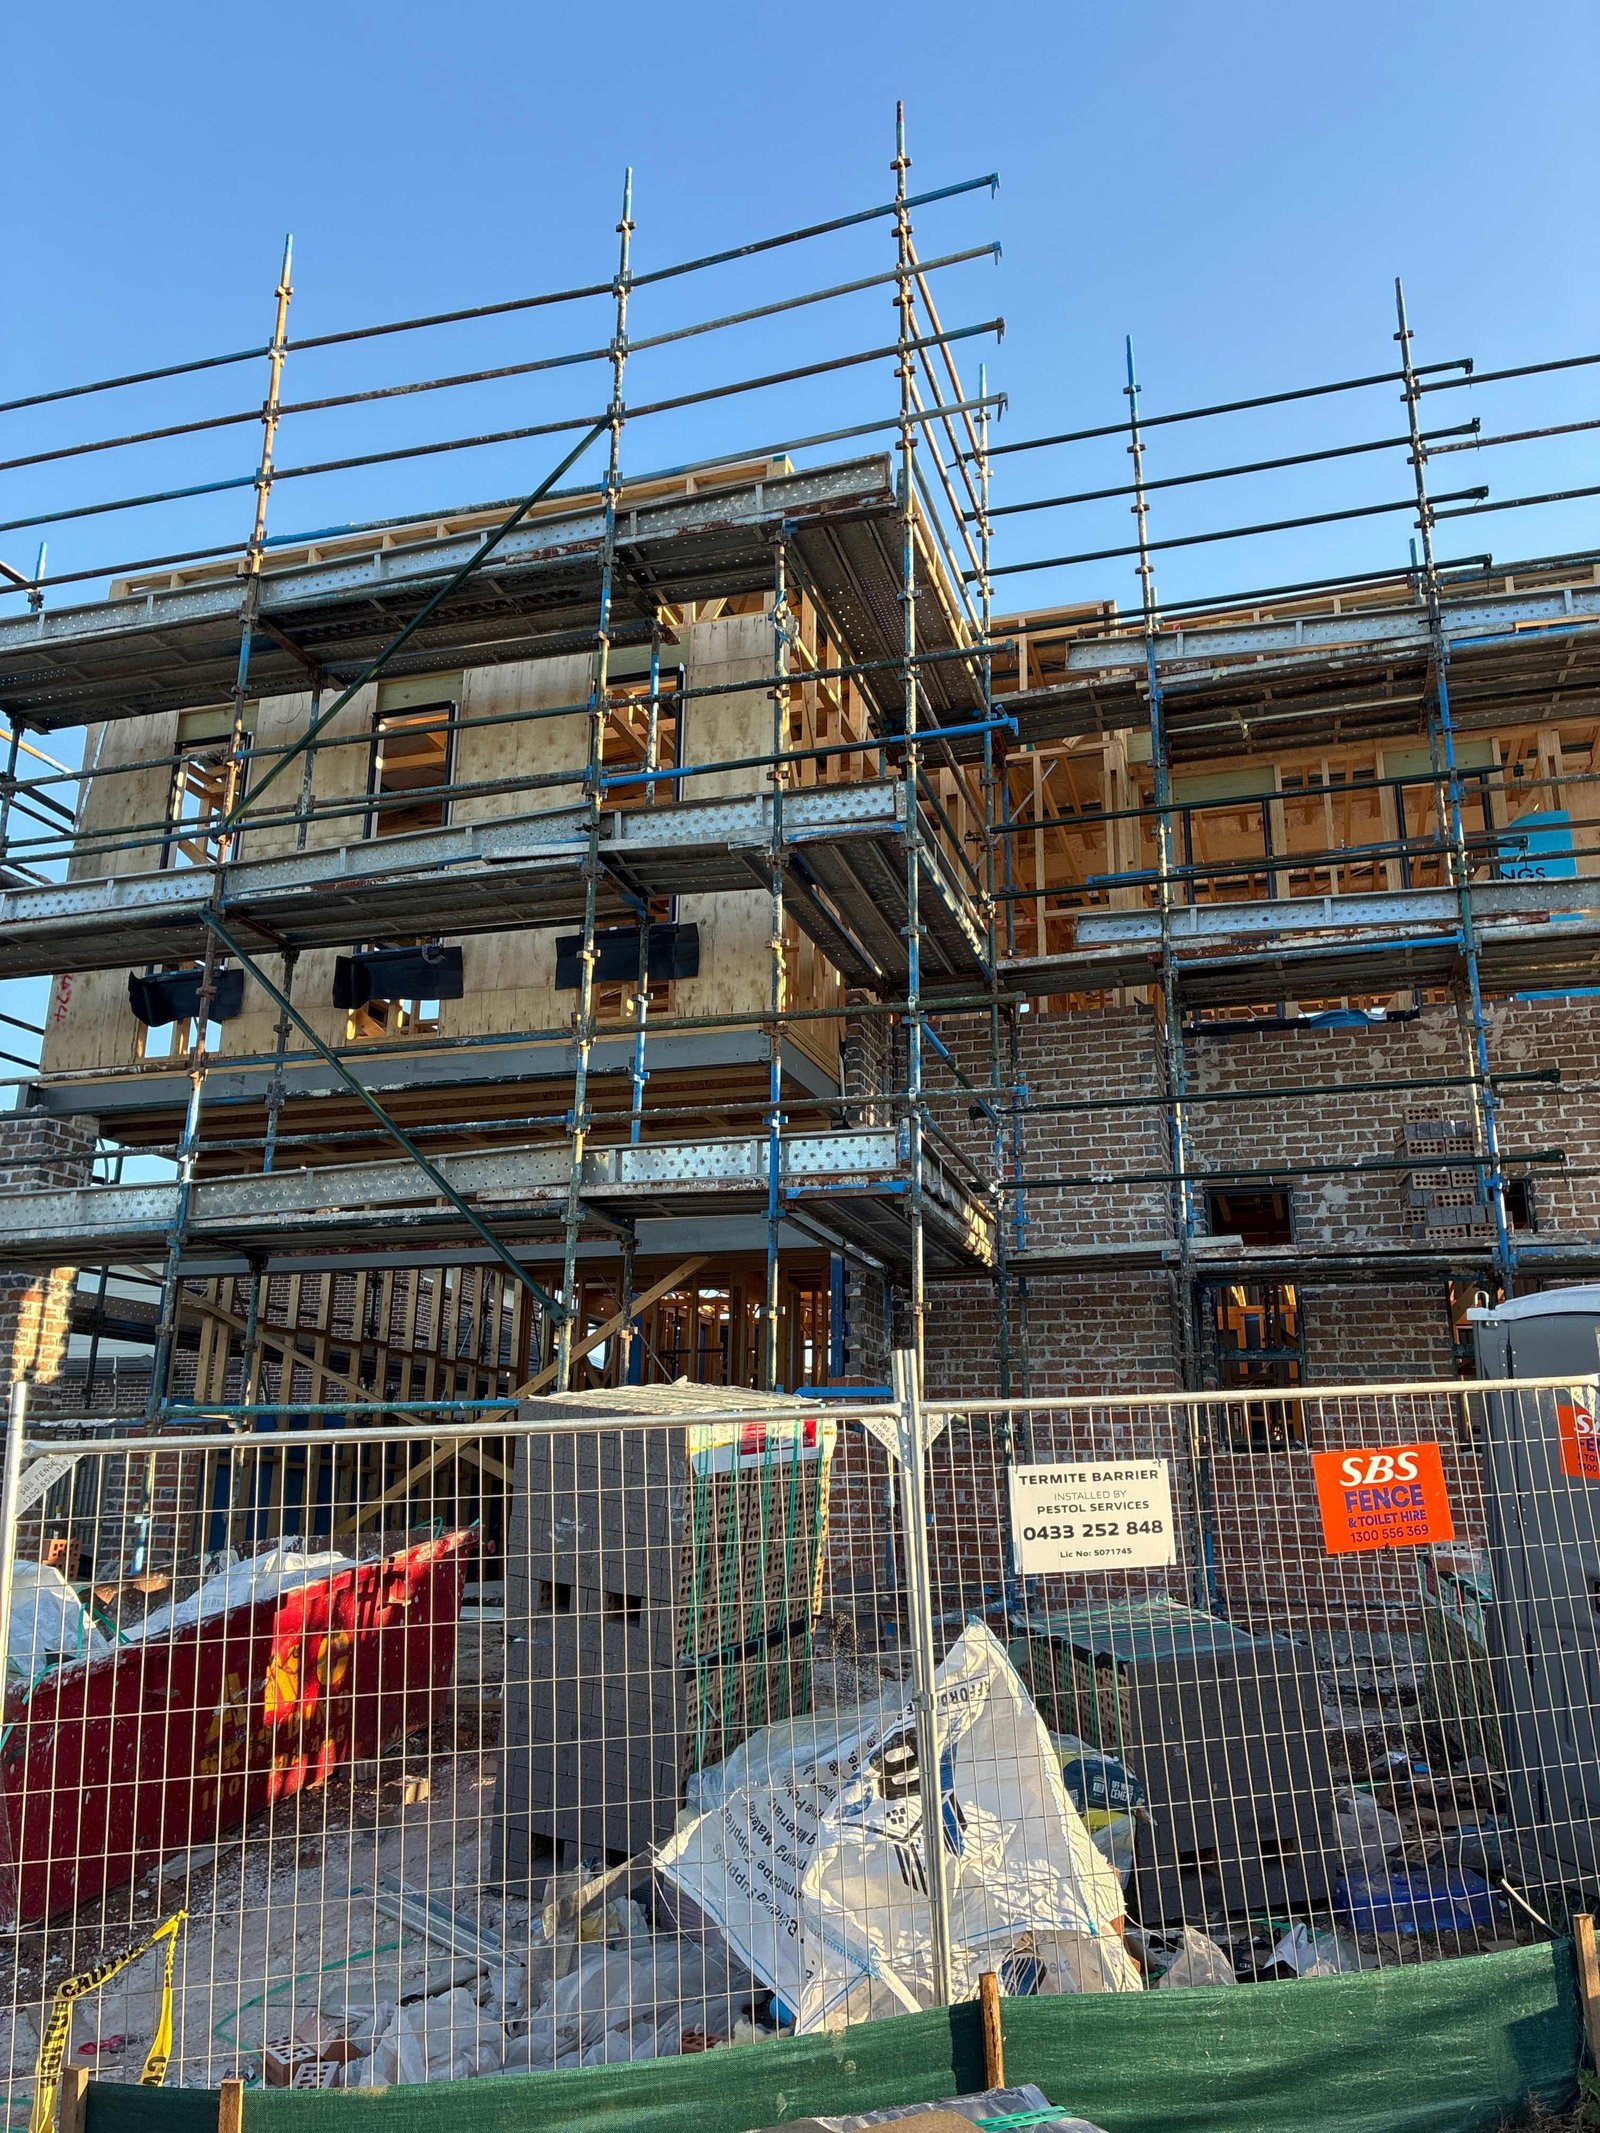
Pre-cladding & moisture wrap inspection, Leppington NSW — August 2026
Before external brickwork or lightweight cladding is installed, the building's pliable weather barrier (wall wrap) and damp-proof courses (DPC) must form an uninterrupted barrier against rain penetration.
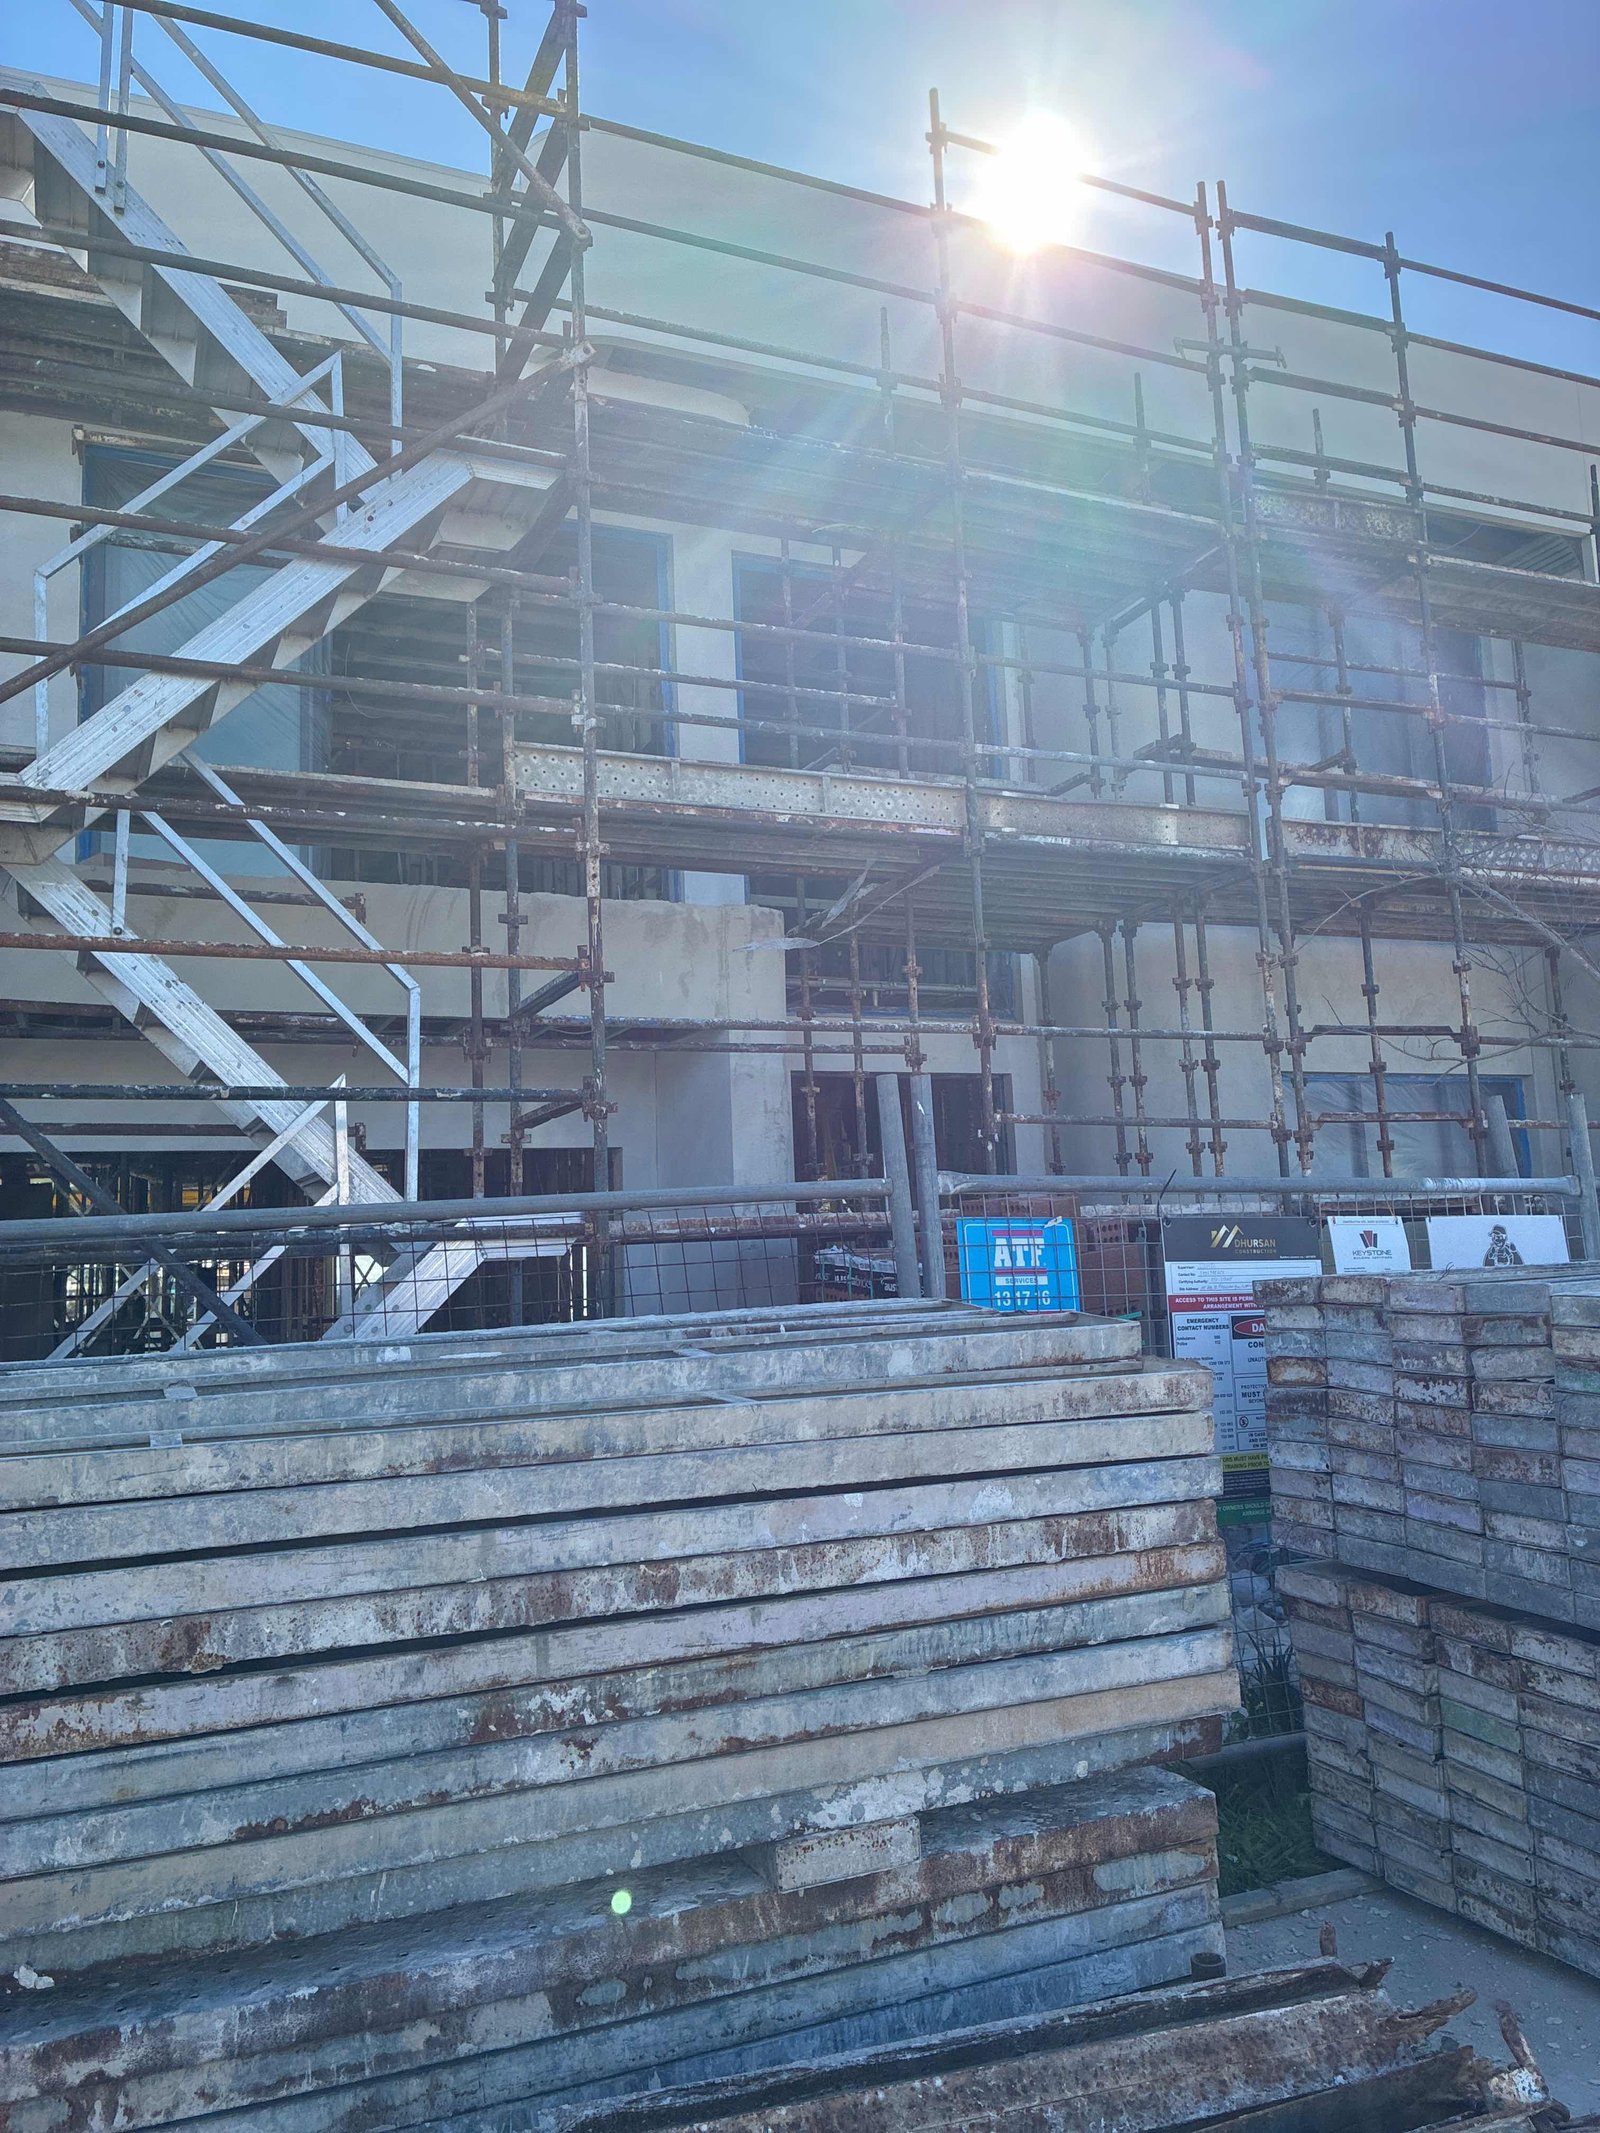
Frame stage progress inspection, Leppington NSW — July 2026
During this staged construction inspection in Leppington, our inspector assessed structural wall framing, load-bearing posts, tie-downs, and roof truss alignments before the builder proceeded to plasterboard lining.
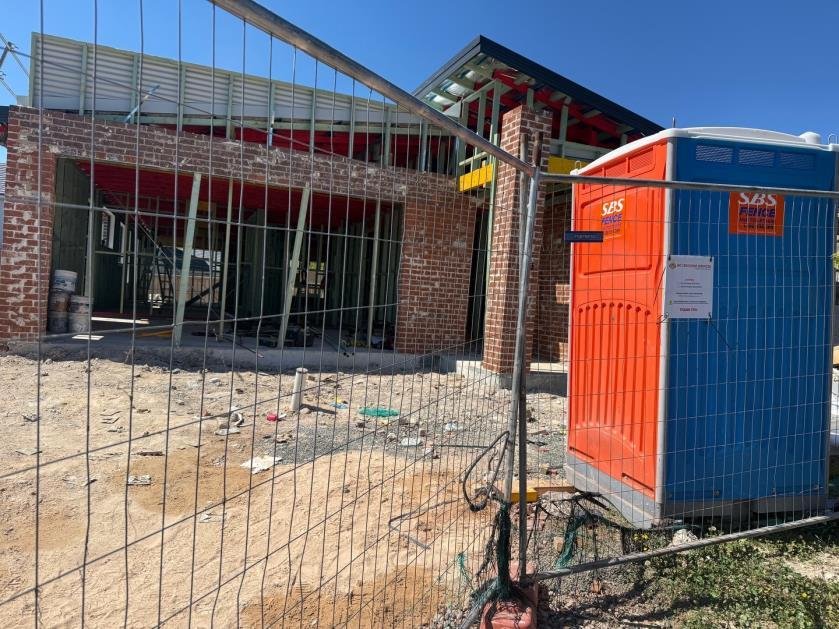
Structural framing inspection, Burcham St Marsden Park NSW — August 2026
A double-storey timber-framed dwelling in Marsden Park was inspected at frame stage prior to insulation and internal lining. Our inspector identified four structural non-compliances against AS 1684 and the National Construction Code — all requiring builder rectification before the frame stage progress payment could be released.