Structural framing inspection, Burcham St Marsden Park NSW — August 2026
A double-storey timber-framed dwelling in Marsden Park was inspected at frame stage prior to insulation and internal lining. Our inspector identified four structural non-compliances against AS 1684 and the National Construction Code — all requiring builder rectification before the frame stage progress payment could be released.
 Licensed NSW Building InspectorAS 1684.2-2010 (Timber-Framed Construction — Non-Cyclonic) & NCC Volume Two Part 3.4 (Structural Framing)
De-Identified Field Record · Client Privacy Protected
Built from de-identified patterns across real Sydney inspections. In accordance with NSW privacy standards, client names, street numbers, email addresses, and commercial fees are strictly omitted by design.
Inspection at a Glance
This inspection was conducted at a critical construction milestone before the builder may proceed to the next stage.
Builder must rectify all non-compliances and obtain sign-off before proceeding to the next construction stage.
Outcome relative to NCC compliance requirements and the structural engineer's specifications.
Inspected strictly to National Construction Code and applicable Australian Standards for this stage.
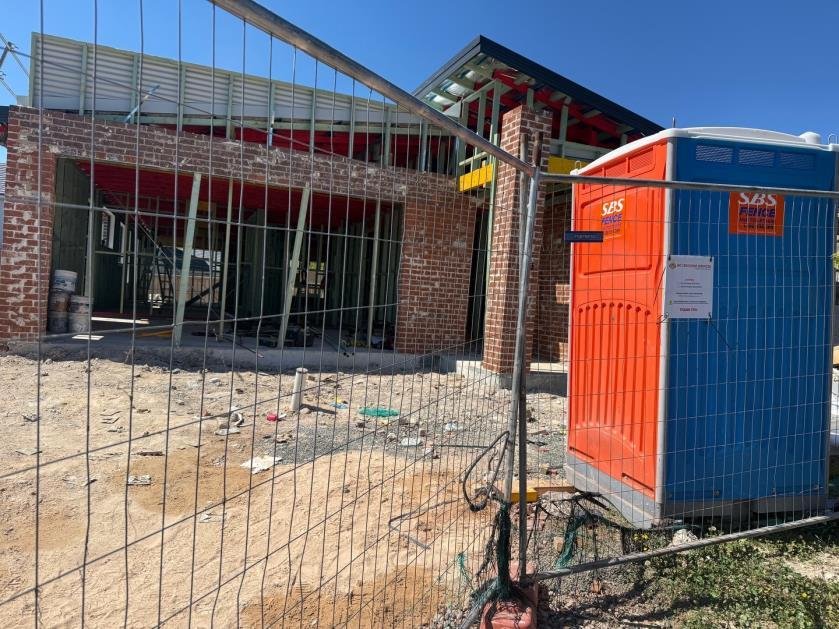
What We Found on Site
Below are key observations documented during this physical visual assessment. Each defect is rated by severity, accompanied by photographic evidence and trade recommendations.
Upper Floor — Structural Bracing Schedule
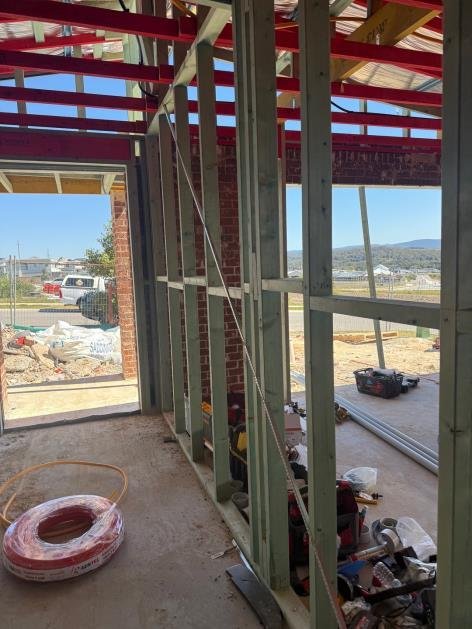
Inspector note: Upper floor bracing panel — tie-down bolt missing — engineering non-compliance requiring rectification.
Multiple wall bracing elements on the upper floor were not installed to the structural engineer's stamped bracing layout. Three bracing panels were missing their bottom plate tie-down bolts, and one full-length brace was substituted with a shorter segment without engineering sign-off.
Upper-storey bracing resists horizontal wind and seismic racking loads. Missing or undersized bracing transfers those forces to untreated connections, creating progressive structural movement that manifests as sticking doors, cracked plaster, and in extreme cases, frame collapse during storm events.
Builder must supply the structural engineer's stamped bracing layout and demonstrate compliance at every marked location. Missing tie-down bolts must be installed to specified embedment depth and torque. Any substituted bracing must be re-designed and signed off by the engineer of record.
Internal Load-Bearing Wall — Stud Notching
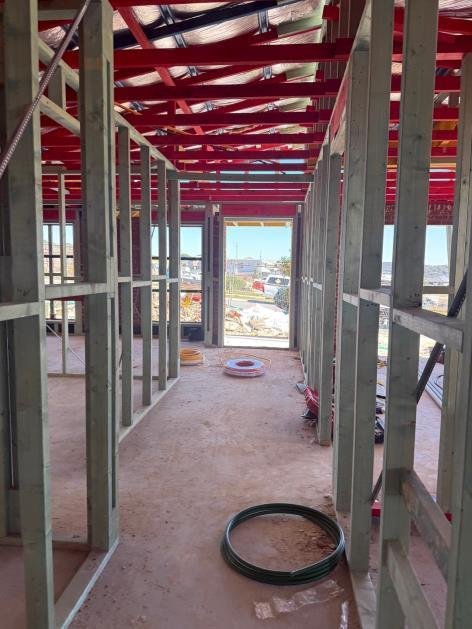
Inspector note: Load-bearing stud over-notched for electrical conduit — 55% cross-section reduction — sister stud required.
An electrical conduit had been run through a load-bearing stud via a notch cut exceeding the AS 1684.2 maximum allowable depth of one-quarter the stud depth. The notch measured approximately 50mm on a 90mm stud — a 55% reduction in effective cross-section.
Notching beyond the permitted depth reduces the stud's capacity to carry vertical load from the roof and upper floor. Over time, the weakened stud can buckle under sustained load, causing settlement cracking in the ceiling and doorframes directly above.
Over-notched stud must be sistered with an equivalent-size stud fixed flush alongside it, secured to top and bottom plate. The conduit routing must be rerouted or confirmed with the structural engineer as acceptable.
Roof Truss — Tie-Down Connection
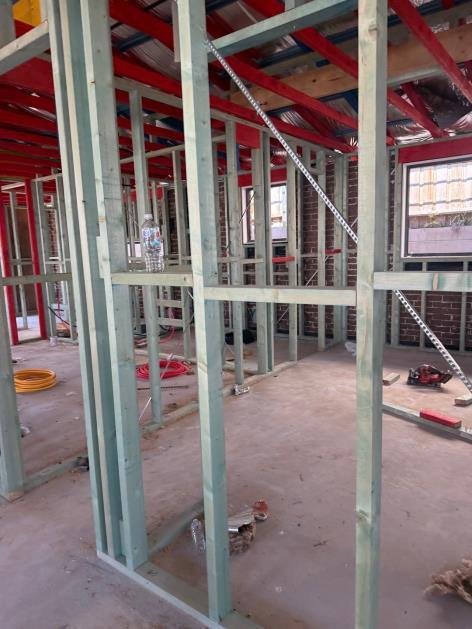
Inspector note: Roof truss without hurricane strap tie-down — AS 1684 wind uplift non-compliance — strap installation required.
Six roof trusses along the northern elevation were missing their hurricane strap tie-down connections to the top wall plate. AS 1684.2 requires positive fixing of every truss to the wall plate to resist wind uplift.
Wind uplift is the primary structural load on a roof system. Trusses that are not positively tied to the wall plate can be lifted off during high-wind events, causing catastrophic roof loss — a known failure mode in Sydney storm events.
Install AS 1684-compliant hurricane straps to all affected trusses before any sarking or roof cladding is applied. Engage the structural engineer to confirm strap type and fastener specification.
Garage Opening — Trimmer Beam
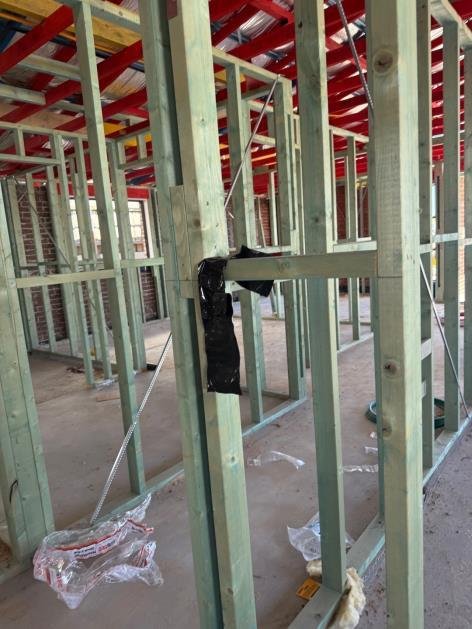
Inspector note: Garage trimmer beam — mid-span splice with single bolt — structural engineering review required.
The LVL trimmer beam over the garage vehicle door opening had a visible splice joint mid-span with only a single M12 bolt connection — insufficient for the span and the load above (upper floor bedroom and ensuite).
A mid-span splice in a heavily loaded beam is one of the most critical structural deficiencies possible. Without adequate connection capacity, the beam can deflect or fail under dead and live load, causing the upper floor to sag and wall finishes to crack severely.
Builder must provide engineering specification for the trimmer assembly and demonstrate that the existing connection achieves design moment capacity. If insufficient, the beam must be replaced with a continuous LVL of appropriate size or the splice connection upgraded to the engineer's satisfaction.
Ground Floor — Stud Spacing
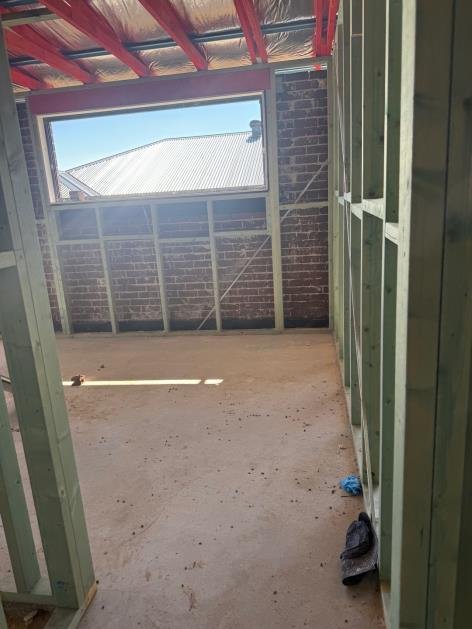
Inspector note: Ground floor external studs at 600mm centres — compliant with AS 1684 — no action required.
External ground floor studs along the western wall were observed at 600mm centres, consistent with AS 1684 for standard single-storey construction. Top and bottom plate fixing was present at all stud locations.
Correct stud spacing maintains wall load capacity and provides a nailing base for external cladding and internal plasterboard.
No action required — ground floor external wall framing is compliant with the structural documentation.
Subfloor — Bearer & Joist Layout
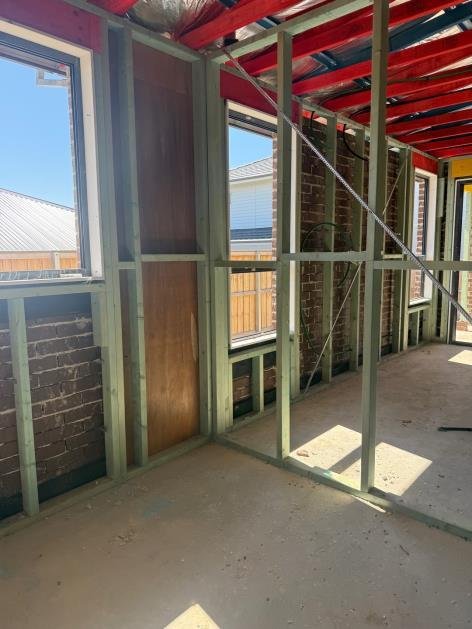
Inspector note: Subfloor bearer and joist installation — spacing and connections compliant — no action required.
Ground floor bearers and joists were installed at the spacing shown in the structural drawings. Joist hangers and bearer-to-post connections appeared correctly installed with appropriate nail plate fixing.
Subfloor framing supports every floor load in the dwelling. Correct bearer and joist installation ensures even load transfer to the footings and prevents long-term floor deflection.
Subfloor bearer and joist layout is compliant. Proceed to frame stage completion items as noted in findings 1–4.
Why Frame Stage is the Last Chance to Get It Right
The frame stage is the most consequential inspection point in a residential construction project. It is the final opportunity to verify the structural skeleton of the home before it is concealed behind 13mm of plasterboard, insulation, and internal finishes.
In this Marsden Park double-storey case, four structural non-compliances were identified and documented in our written report. The owner presented the report to the builder and withheld the frame stage progress payment pending rectification. Within one week, all four items were rectified, independently verified, and cleared for lining.
The total cost of rectification at frame stage: $0 to the owner. The builder was contractually obligated to fix the defects before receiving payment. Had these items been discovered after lining, the owner would have faced significant out-of-pocket costs for demolition, repair, and reinstatement.
This is why independent frame inspections are not optional — they are the single most powerful lever a build owner has to protect their investment.
Takeaway for Build Owners & Investors
Frame inspections catch the defects that no one can see once the house is lined. The four non-compliances identified here — bracing gaps, notching breaches, tie-down failures, and a compromised trimmer — would have remained hidden for the life of the building, gradually causing door-frame racking, nail-plate cracking, and uneven floor load distribution.
Building in North-West Sydney? Protect your investment.
Book an independent progress inspection at your next construction stage. Get documented evidence before releasing any builder progress payment.
More Sydney Field Reports
Pre-cladding & moisture wrap inspection, Leppington NSW — August 2026
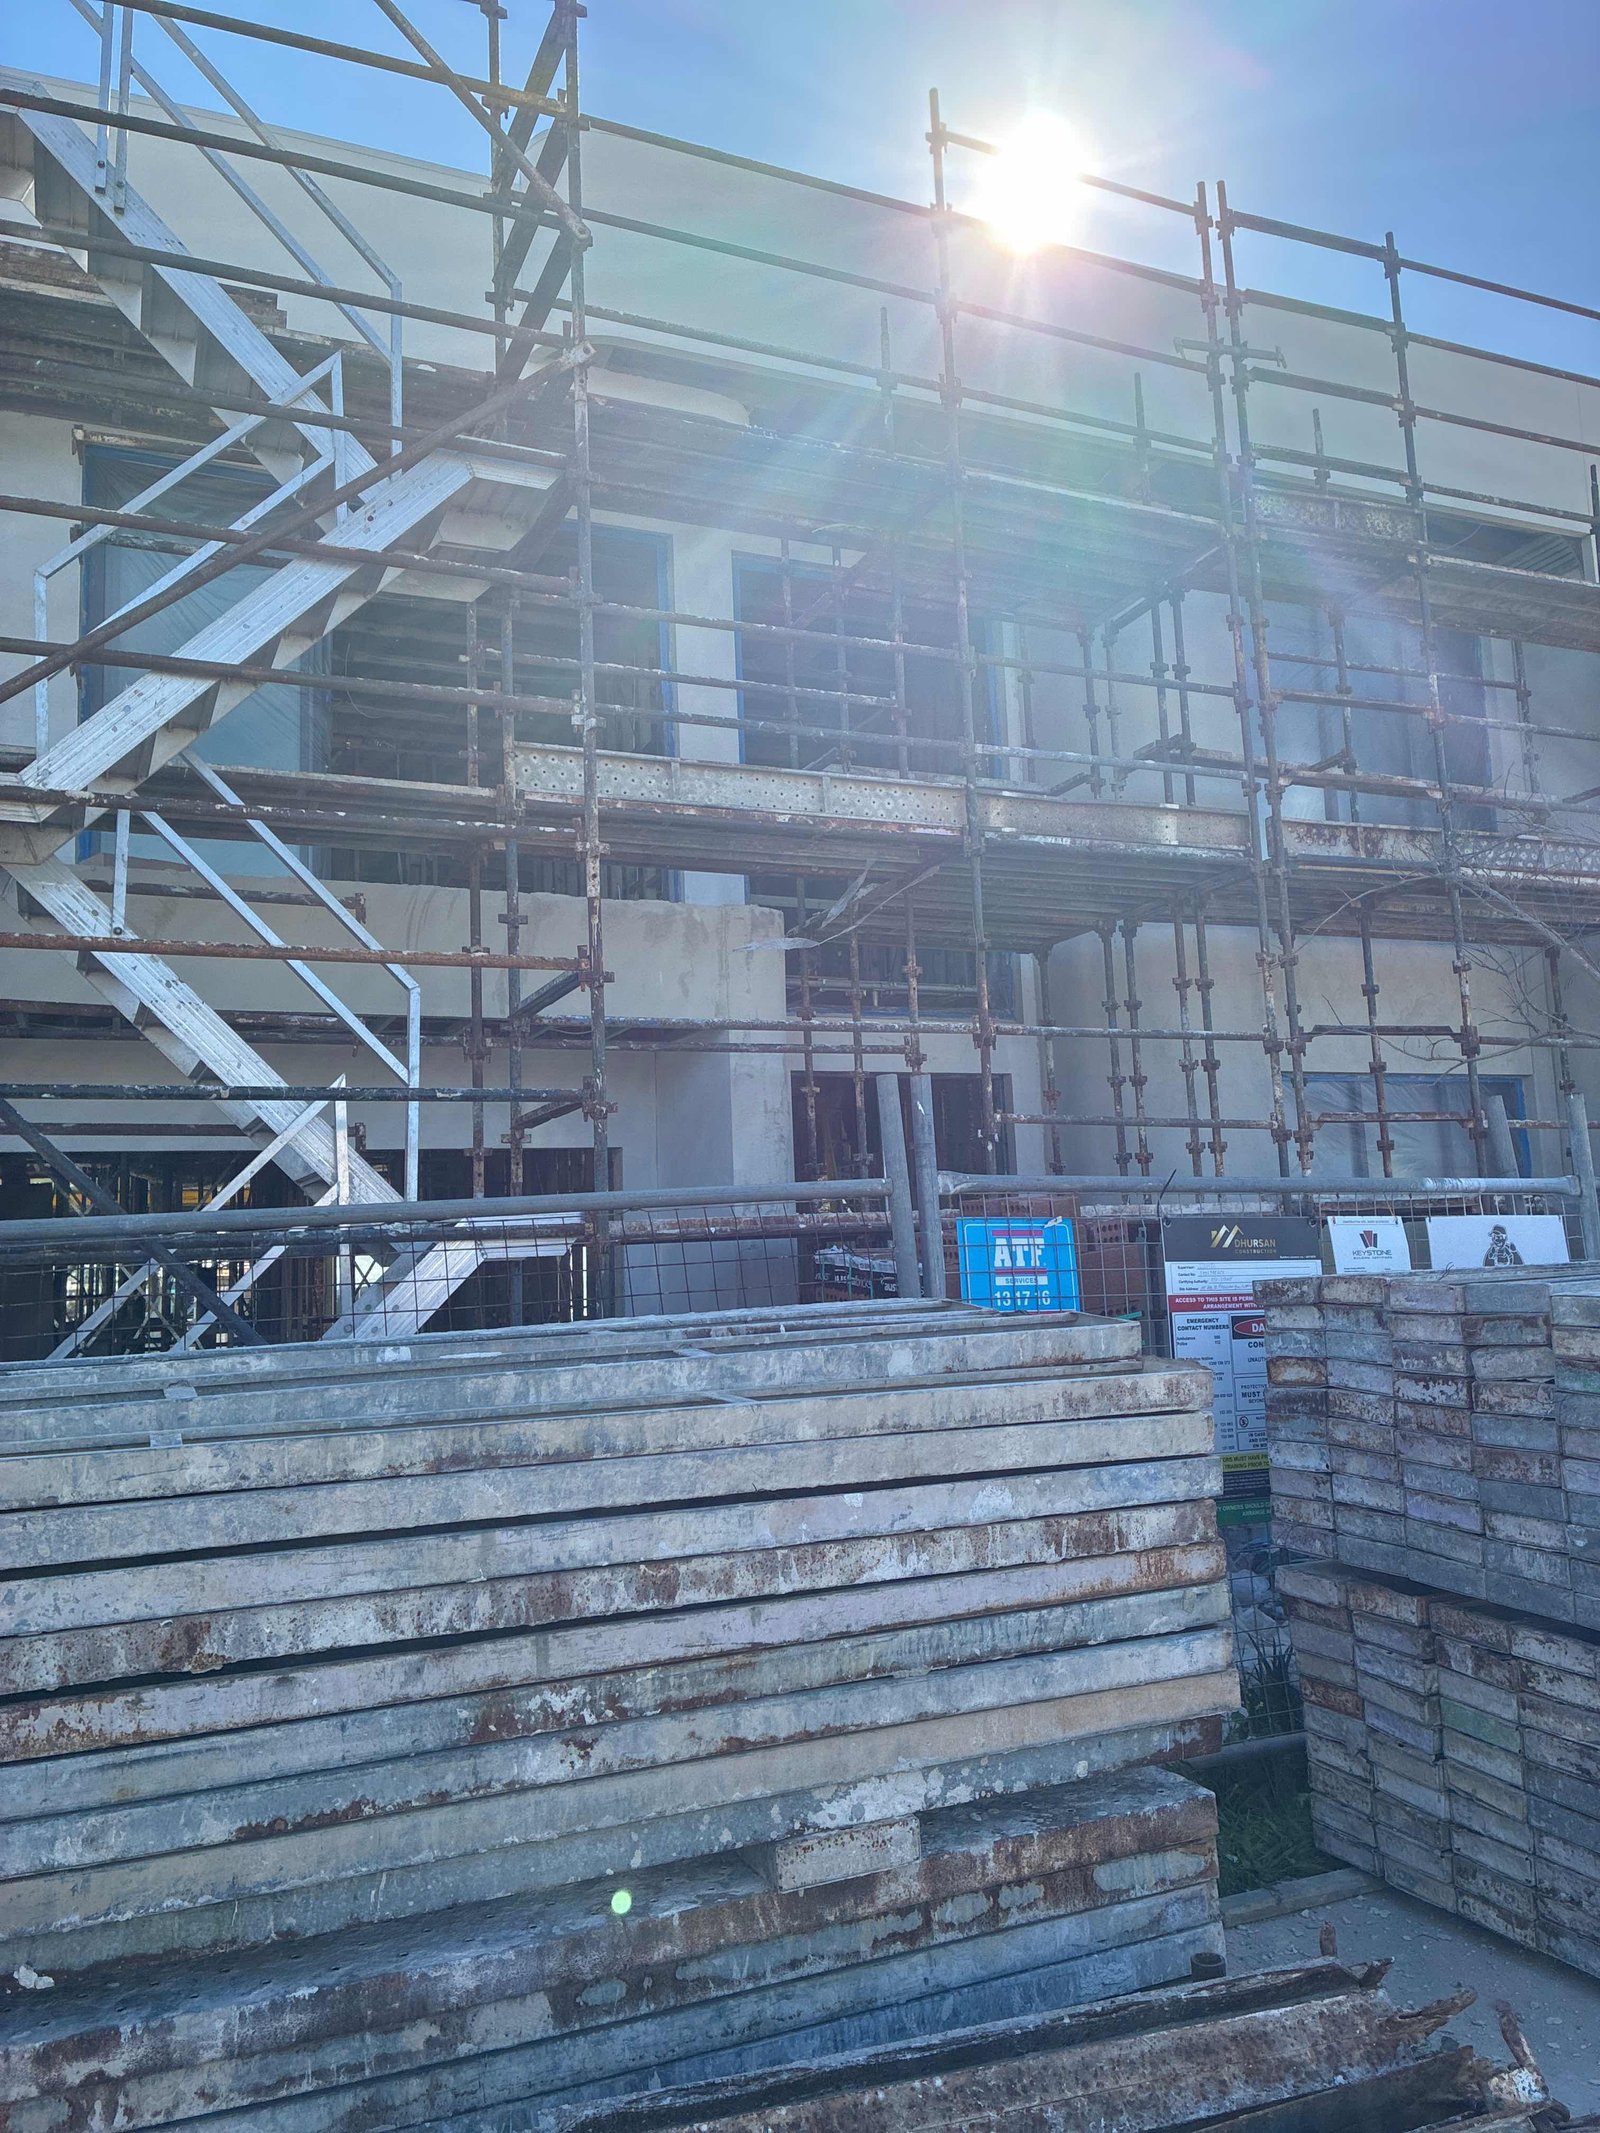
Before external brickwork or lightweight cladding is installed, the building's pliable weather barrier (wall wrap) and damp-proof courses (DPC) must form an uninterrupted barrier against rain penetration.
Frame stage progress inspection, Leppington NSW — July 2026
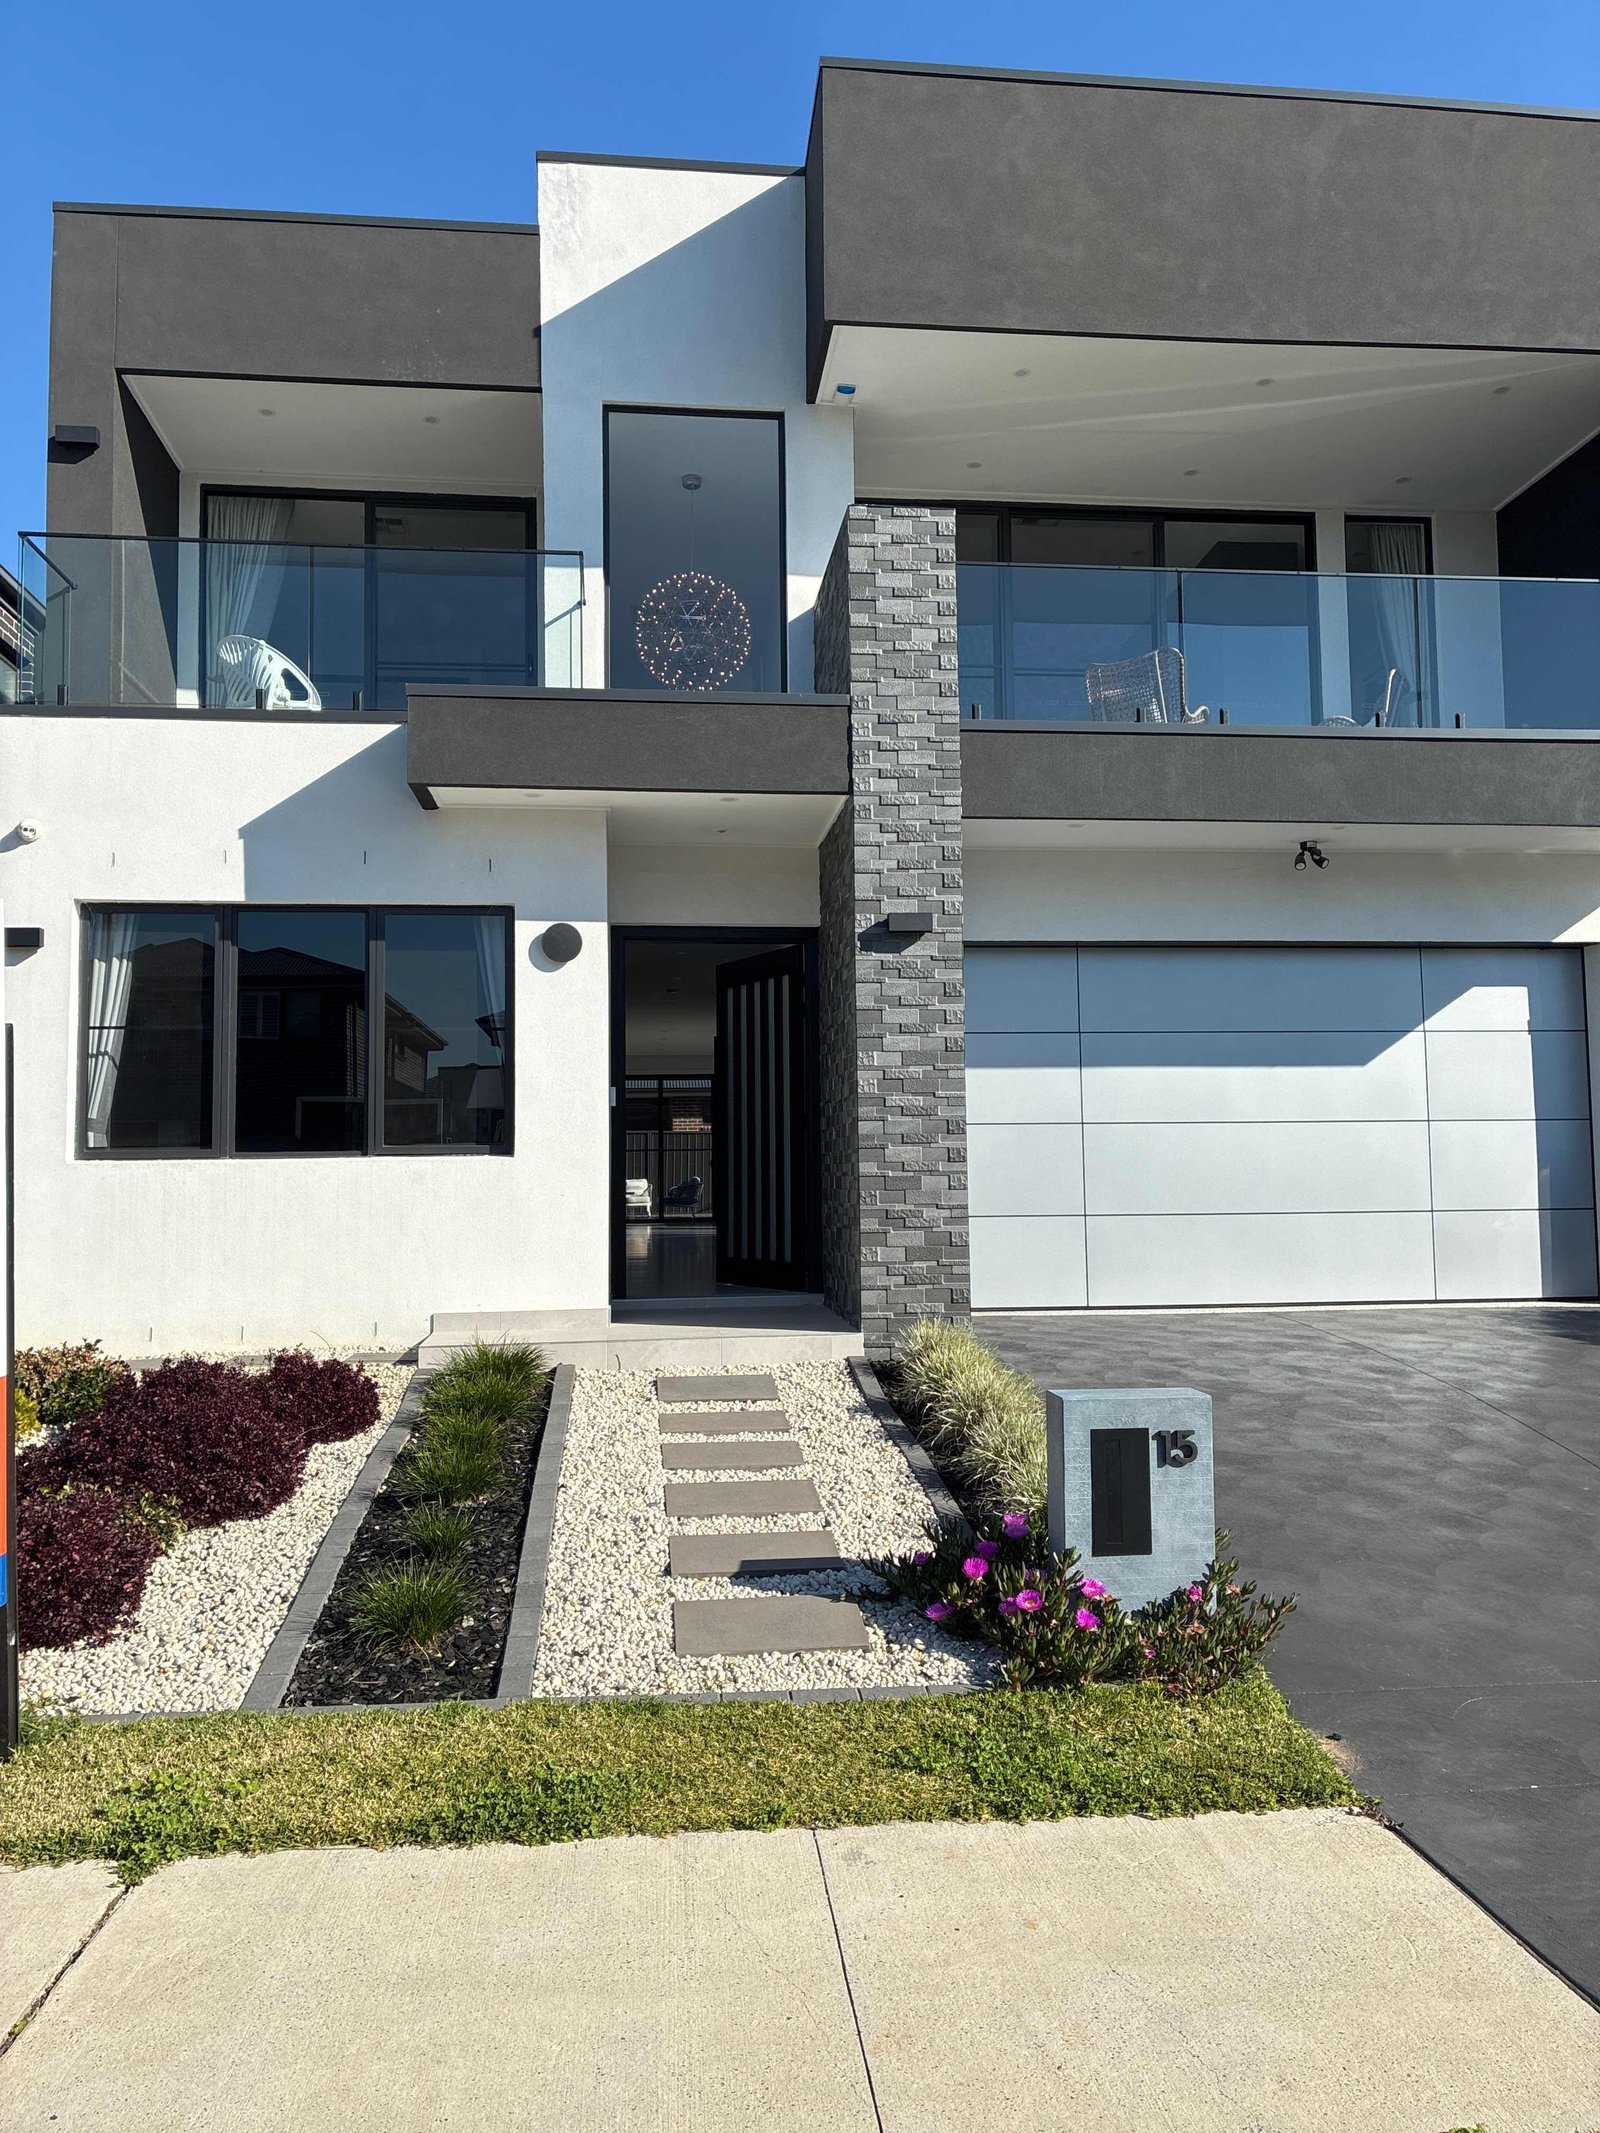
During this staged construction inspection in Leppington, our inspector assessed structural wall framing, load-bearing posts, tie-downs, and roof truss alignments before the builder proceeded to plasterboard lining.
Single-storey residential pre-purchase inspection, Catherine Field NSW — August 2026
Catherine Field in Sydney’s South-West has experienced rapid residential growth. In this pre-purchase inspection, our client wanted clarity on roof integrity, external alfresco condition, and internal tile bonding before finalizing their offer.