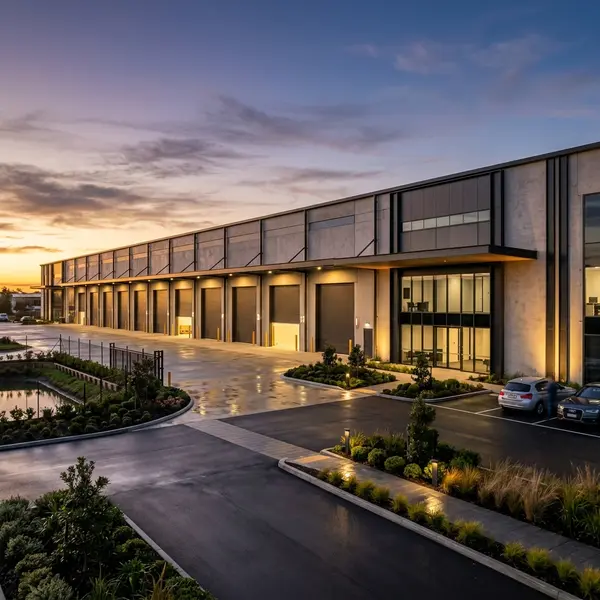

Class 7b & 8 - Industrial
Industrial Warehousing & Logistics
Approvals typically in ~20 days
"Our warehouse had a mezzanine installed by a previous tenant. Our certifier found it was non-compliant and we had to demolish it before taking occupancy. Always get an independent compliance check before signing any industrial lease."
Industrial buildings carry specific NCC requirements for fire compartmentation, emergency egress for workers, and structural floor loading that general residential certifiers cannot sign off on. We hold A1 Unrestricted accreditation for exactly this.
Eligibility Check
Select all that apply to your project.
You missed a few requirements.
Based on your selection, your project might require an alternative approval pathway (like a DA). You are missing:
Don't worry, we've got you.
Our experts can counsel you on alternative pathways and guide you through the process. Call us immediately for a free consultation.
Call 0421 936 489Typical warehouse or factory CDC issued in 10–20 business days.
Day 1
Architectural drawings, structural engineering, fire report, and hydraulics submitted.
Days 1–7
NCC Volume One fire, egress, floor loading, and zone compliance checked.
Days 7–15
Any conditions addressed with your design team directly.
Day 15–20
Certificate issued. Builder can mobilise and commence construction.
During Build
Slab, steel frame, roof, fire services, and final inspected across all phases.
Completion
Final inspection including fire safety schedule. OC issued. Operations can begin.
Have a question about the process? Call us - we're happy to walk you through it.
Scope of Works
Comprehensive Class 2–9 building certification and compliance auditing tailored for commercial and industrial developments.
Full NCC/BCA assessment and issuance of Construction Certificates for DA-approved commercial builds.

Ready to get started?
Get a fast-tracked quote from a licensed NSW certifier. Most clients hear back within 2 hours.
See the exact documents needed. No guesswork, no endless lists.
Architectural Drawings
Site plan, floor plan, elevations, and sections
Structural Engineering
Including steel frame, portal frame, floor slab, and mezzanine design
Fire Engineering Report
NCC Volume One fire compartmentation and suppression design
Hydraulic Plan
Stormwater, fire hydrant, and hose reel layout
Services Drawing
Electrical distribution, HVAC, compressed air if applicable
Dangerous Goods Assessment
Only required if DG storage is proposed above threshold quantities
Missing something? Don't worry — we can help source it.
Start your applicationNo.1 Building Services provides fast, unrestricted certification across the following regions. Explore our interactive coverage map.
Unrestricted Authority
Recent Warehouses & Factories we've certified
Class 7b & 8 - Industrial
Approvals typically in ~20 days

Class 5 & 6 - Commercial
CDCs typically in ~10 days
A storage warehouse is typically Class 7b. A factory or production facility is typically Class 8. Both are assessed under NCC Volume One.
Sometimes. A warehouse may qualify for CDC if the zone, proposed use, site and design meet the applicable standards. NSW Planning Portal, notification and other approvals may still apply.
Fire-safety requirements depend on the building size, use, layout, fire compartments, egress, hydrants, hose reels, sprinklers and any performance solutions.
No, if the mezzanine is included in the original approval scope. If added later, it may need a new approval before construction starts.
Get in touch
We'll review your project details and get back to you within 24 hours.

Unrestricted certifiers
Your project is reviewed directly by NSW-accredited certifiers - no middlemen.